True North Realty  Company Logo

105 Highland DriveOakland, ME 04963Sale Price: $515,000

  • Sale Price: $515,000
$
$
%
$/month over payments
Federal 30-year interest rate: 6.51% last updated on May 21, 2026
* All Figures are estimates. Check with your bank or proposed mortgage company for actual interest rates.
This product uses the FRED® API but is not endorsed or certified by the Federal Reserve Bank of St. Louis.
  • $515,000Sale Price
  • 3Bedrooms
  • 3Bathrooms
  • 5.01Acreage
  • 3,094Square Feet
Listed by of Surette Real Estate

Sold by Marjorie Turner of NextHome Experience

Listing Tools

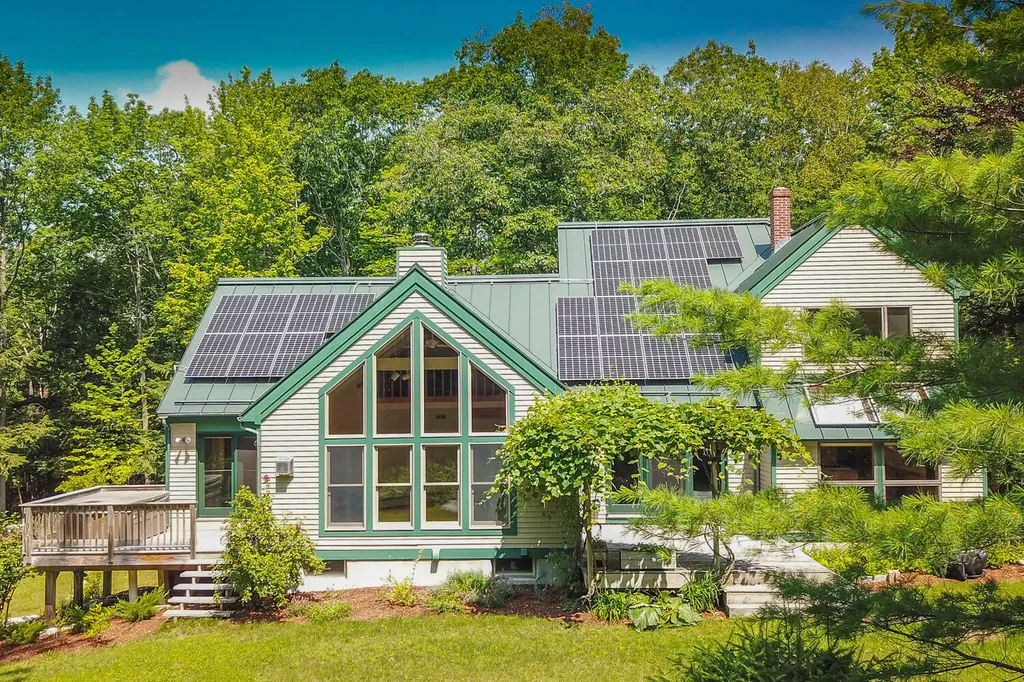
Built in 1989 on 5 acres, this 3,274 sq. ft. energy conscious contemporary home, is in a private quiet location and situated half way between the coast and the mountains. Just ½ mile from I-95, 1-2 miles from shopping, & 3 miles from Colby College. Raise your family while raising your own fruits & vegetables in the terraced back yard boasting apple, peach trees, high bush blueberries, all producing! Take family & friends on the hiking path, go skiing, snowshoeing, bike riding - exercise your options. Upgrades in 2019 / 2020 include a new leach field, gas furnace, solar panels, heat pumps and a level 2 electric car charger. With a nod to the craftsmen movement, a variety of woods grace this home - cedar, oak, birch and fir. The first floor boasts a kitchen with granite/tile countertops, custom cabinets, center island with gas stove & breakfast bar, stainless steel appliances, built-in oven, full pantry and radiant floor heat to warm you. From there, you can enter your living or dining room, office area, primary bedroom, bathroom or mudroom, each carrying their own amenities. The living room takes you to church with its cathedral ceilings, wall of windows, & propane stove for heating. French doors grace both living and primary bedroom which is fully dressed out with a private deck and hot tub: cedar cathedral ceiling, and walk in closet with built ins. Other unexpected surprises abound with a multi-use office space and laundry room which are just the perfect, tasteful & efficient uses of space. 2 bedrooms up with a full bath which features a spacious storage closet, & a stylish mix of glass & tile. The loft gives perspective on living comfort found throughout. Tasteful architectural features include a metal roof; an oversized garage with appealing circular garage ports & driveway of interlocking pavers. The unfinished basement is a blank canvas waiting for your ideas. No question is left of the quality and integrity of this one of a kind New England property.

Property Details of 105 Highland Drive

Property Details

Interior Features

Exterior Features

Utilities and Appliances

Other Details

Map Location

Driving Directions

Listing data is derived in whole or in part from the Maine IDX & is for consumers' personal, non commercial use only. Dimensions are approximate and not guaranteed. All data should be independently verified. ©2026 Maine Real Estate Information System, Inc. All Rights Reserved. equal opportunity housing logo   Privacy Policy

True North Realty Inc participates in ©2026 Maine Listings Internet Data Exchange program, allowing us to display other Maine IDX Participants' listings. This website does not display complete listings. Certain listings of other real estate brokerage firms have been excluded. Mortgage figures are estimates. Check with your bank or proposed mortgage company for actual interest rates. This product uses the FRED® API but is not endorsed or certified by the Federal Reserve Bank of St. Louis.

Hi there! How can we help you?

Contact us using the form below or give us a call.

Send Us A Message:

"I agree to be contacted by True North Realty Inc via call, email, and text for real estate services. To opt out, you can reply 'stop' at any time or reply 'help' for assistance. You can also click the unsubscribe link in the emails. Message and data rates may apply. Message frequency may vary. Privacy Policy Contact us

Do not fill in this field:

This site is protected by reCAPTCHA and the Google Privacy Policy and Terms of Service apply.

Hi there! How can we help you?

Contact us using the form below or give us a call.

Send Us A Message:

Do not fill in this field:

This site is protected by reCAPTCHA and the Google Privacy Policy and Terms of Service apply.

Hi there! How can we help you?

Contact us using the form below or give us a call.

Send Us A Message:

Do not fill in this field:

This site is protected by reCAPTCHA and the Google Privacy Policy and Terms of Service apply.

Do not fill in this field:

This site is protected by reCAPTCHA and the Google Privacy Policy and Terms of Service apply.

Do not fill in this field:

This site is protected by reCAPTCHA and the Google Privacy Policy and Terms of Service apply.

Do not fill in this field:

This site is protected by reCAPTCHA and the Google Privacy Policy and Terms of Service apply.

$

Do not fill in this field:

This site is protected by reCAPTCHA and the Google Privacy Policy and Terms of Service apply.