True North Realty  Company Logo

4 Harper's TrailFreeport, ME 04032Price: $1,699,000

  • Price: $1,699,000
  • Est. Mortgage of $/month
  • 341 Days on Market
$
$
%
$/month over payments
Federal 30-year interest rate: 6.51% last updated on May 21, 2026
* All Figures are estimates. Check with your bank or proposed mortgage company for actual interest rates.
This product uses the FRED® API but is not endorsed or certified by the Federal Reserve Bank of St. Louis.
  • $1,699,000List Price
  • 4Bedrooms
  • 4Bathrooms
  • 3.65Acreage
  • 3,340Square Feet
Listed by Amy Cartmell of Keller Williams Realty (207-879-9800)

Listing Tools

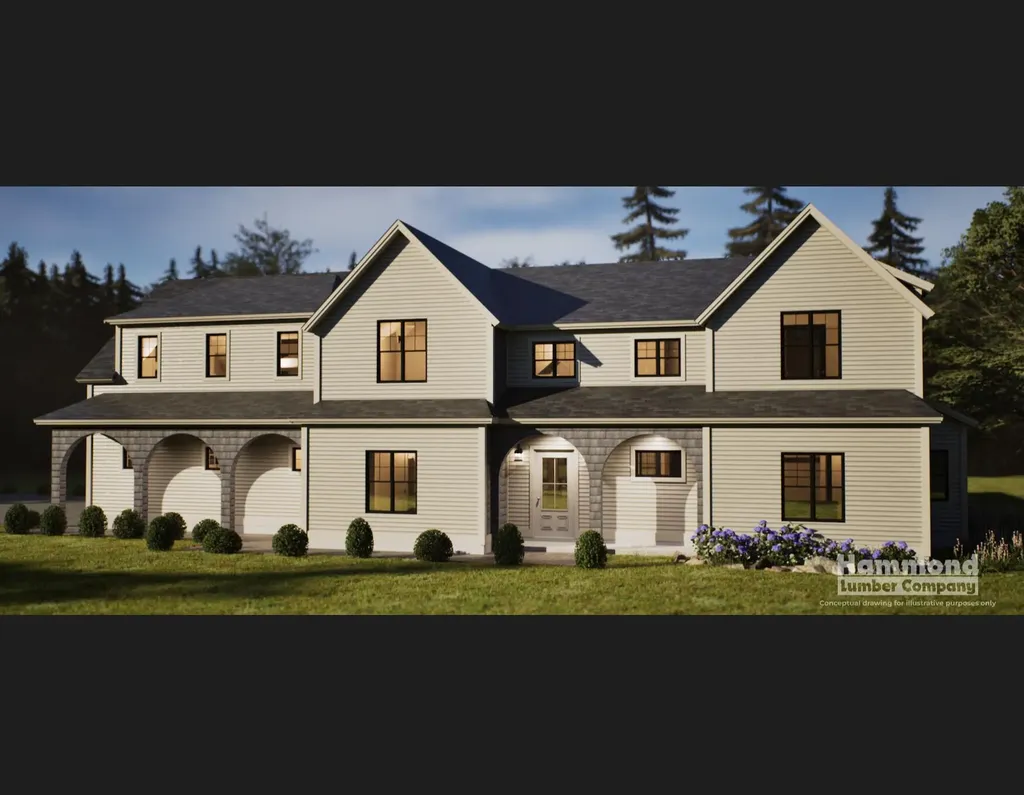
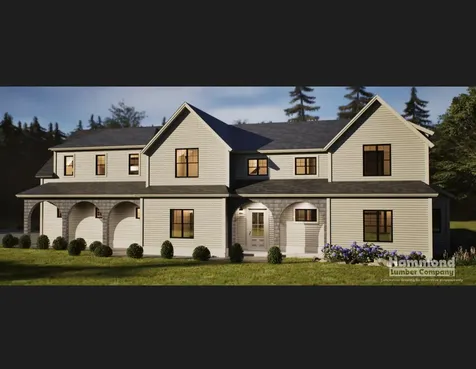
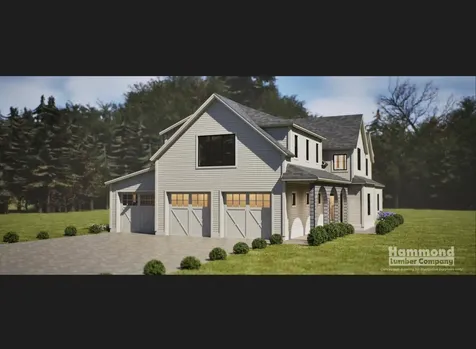
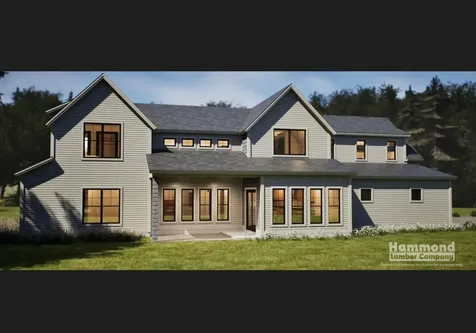
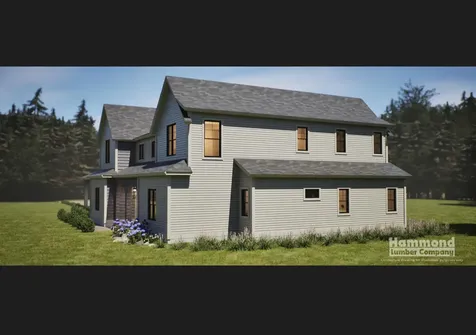
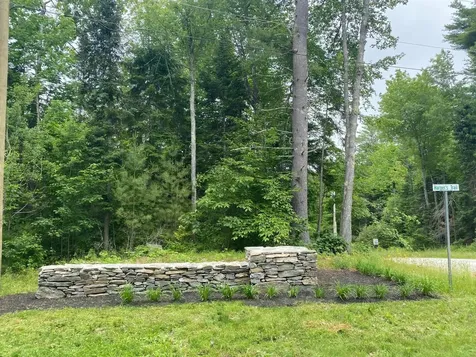
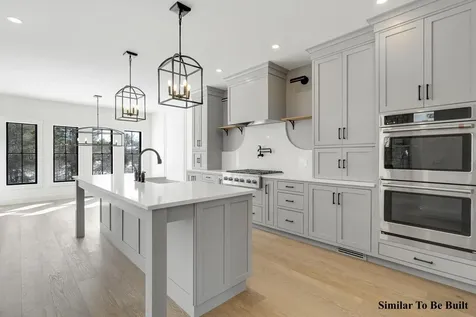
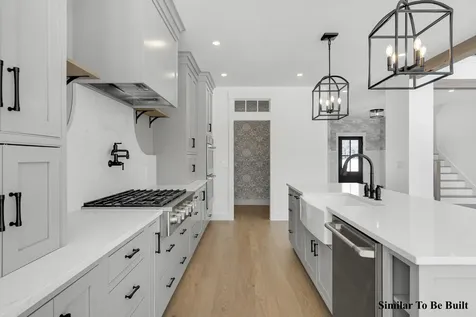
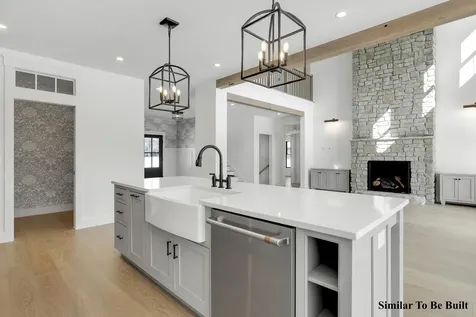
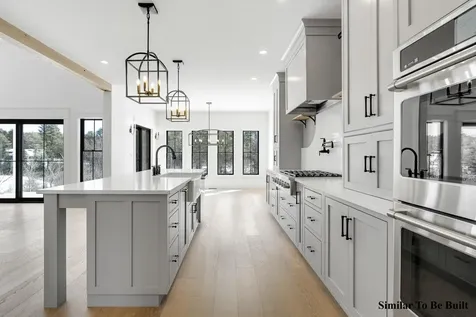
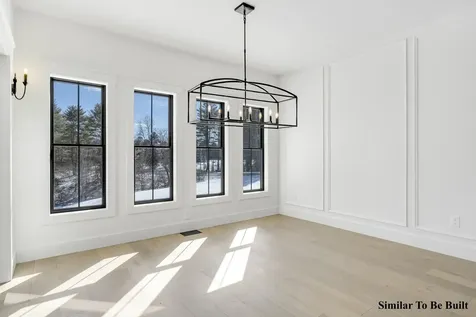
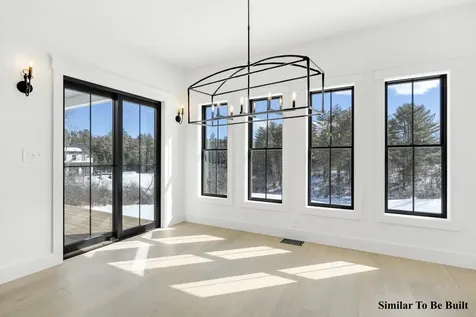
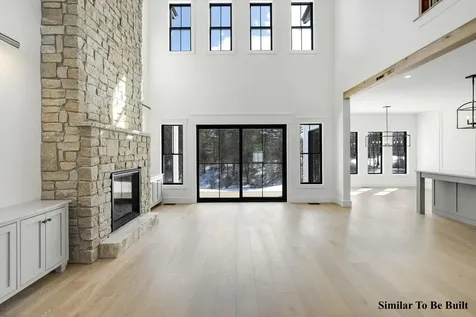
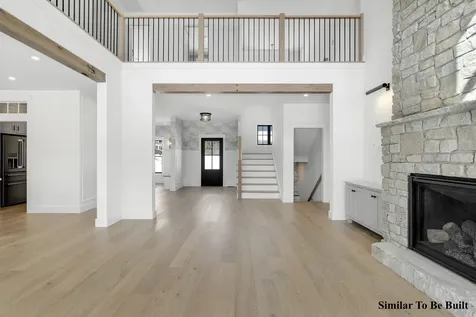
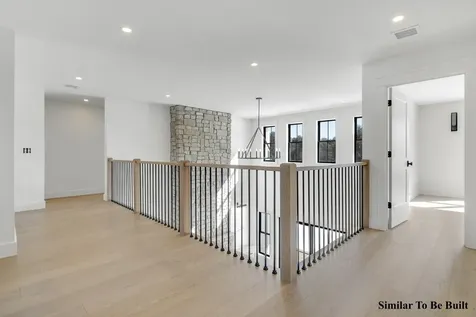
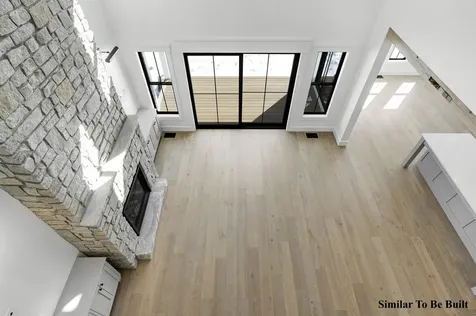
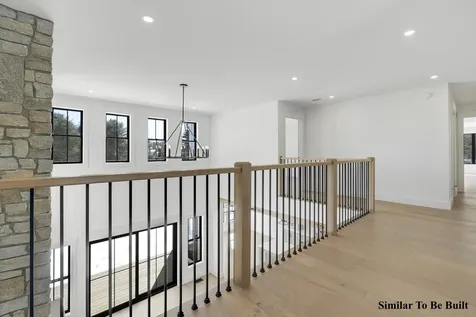
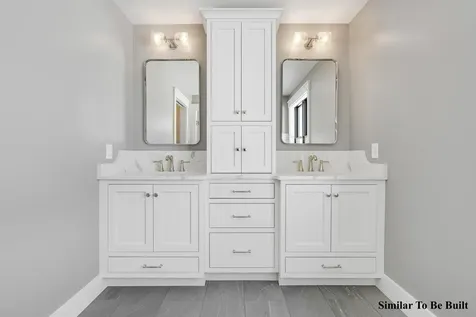
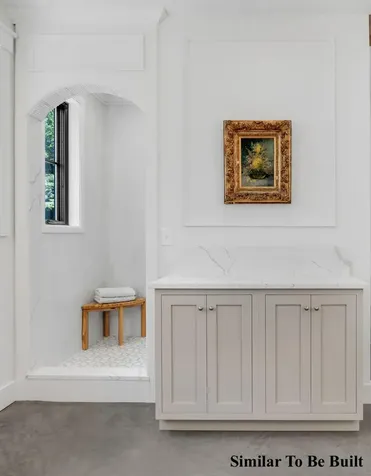
To Be Built- A timeless home with European-inspired details, designed by Jackson Built and located in Freeport's newest neighborhood. Set on a private lot, this thoughtfully conceptualized home features refined details including handcrafted built-ins, wainscoting, and distinctive lighting and plumbing fixtures. A welcoming foyer opens to a sunlit living room with a cathedral ceiling and a gas fireplace with a gorgeous stone hearth. The open layout includes a dining area with a bank of windows and a slider to a covered porch overlooking the wooded backyard. The beautiful kitchen impresses with custom cabinetry, quartz countertops, a 36'' dual-fuel range, and a large island perfect for gatherings of family and friends. The spacious first-floor primary suite offers a luxurious walk-in closet with custom built-ins and a stunning bathroom featuring a double vanity and plaster walk-in shower. Upstairs you'll find an en-suite bedroom (may be a second-floor primary with its double closets), two additional bedrooms, a well-appointed guest bath, and a laundry room with a sink and built-in folding table- all off the open hall overlooking the living room and adding to the home's expansive feel. Direct access to 635 square feet of unfinished space above the garage for storage or future expansion. Energy-efficient construction featuring triple-pane windows, dense-pack cellulose insulation, radiant floor heating on the main level, European-style radiators upstairs, and heat pumps with air conditioning. The exterior is built for low maintenance and style with LP Smartside siding, Boral trim and cedar shingle detail. A 3-bay garage completes this exceptional property. Minutes to 295 and downtown Freeport- known for it's shops, restaurants, and vibrant community- and under 30 minutes to Portland.

Property Details of 4 Harper's Trail

Property Details

Interior Features

Exterior Features

Utilities and Appliances

Community

Other Details

Map Location

Driving Directions

Listing data is derived in whole or in part from the Maine IDX & is for consumers' personal, non commercial use only. Dimensions are approximate and not guaranteed. All data should be independently verified. ©2026 Maine Real Estate Information System, Inc. All Rights Reserved. equal opportunity housing logo   Privacy Policy

True North Realty Inc participates in ©2026 Maine Listings Internet Data Exchange program, allowing us to display other Maine IDX Participants' listings. This website does not display complete listings. Certain listings of other real estate brokerage firms have been excluded. Mortgage figures are estimates. Check with your bank or proposed mortgage company for actual interest rates. This product uses the FRED® API but is not endorsed or certified by the Federal Reserve Bank of St. Louis.


Hi there! How can we help you?

Contact us using the form below or give us a call.

Send Us A Message:

"I agree to be contacted by True North Realty Inc via call, email, and text for real estate services. To opt out, you can reply 'stop' at any time or reply 'help' for assistance. You can also click the unsubscribe link in the emails. Message and data rates may apply. Message frequency may vary. Privacy Policy Contact us

Do not fill in this field:

This site is protected by reCAPTCHA and the Google Privacy Policy and Terms of Service apply.

Hi there! How can we help you?

Contact us using the form below or give us a call.

Send Us A Message:

Do not fill in this field:

This site is protected by reCAPTCHA and the Google Privacy Policy and Terms of Service apply.

Hi there! How can we help you?

Contact us using the form below or give us a call.

Send Us A Message:

Do not fill in this field:

This site is protected by reCAPTCHA and the Google Privacy Policy and Terms of Service apply.

Do not fill in this field:

This site is protected by reCAPTCHA and the Google Privacy Policy and Terms of Service apply.

Do not fill in this field:

This site is protected by reCAPTCHA and the Google Privacy Policy and Terms of Service apply.

Do not fill in this field:

This site is protected by reCAPTCHA and the Google Privacy Policy and Terms of Service apply.

$

Do not fill in this field:

This site is protected by reCAPTCHA and the Google Privacy Policy and Terms of Service apply.