True North Realty  Company Logo

448 Blackstrap RoadFalmouth, ME 04105Price: $1,675,000

  • Price: $1,675,000
  • Est. Mortgage of $/month
  • 0 Day on Market
$
$
%
$/month over payments
Federal 30-year interest rate: 6.53% last updated on May 28, 2026
* All Figures are estimates. Check with your bank or proposed mortgage company for actual interest rates.
This product uses the FRED® API but is not endorsed or certified by the Federal Reserve Bank of St. Louis.
  • $1,675,000List Price
  • 5Bedrooms
  • 4Bathrooms
  • 0.77Acreage
  • 4,096Square Feet
Listed by James Lindvall Jr of J T Leahy Real Estate (207-939-8366)

Listing Tools

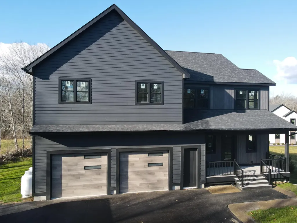
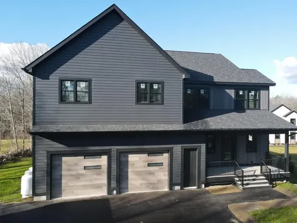
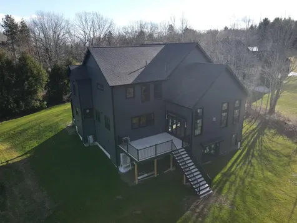
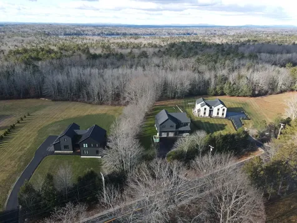
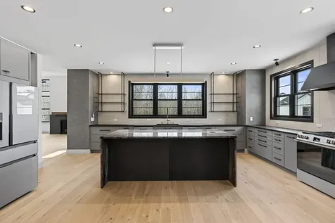
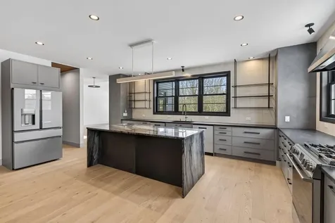
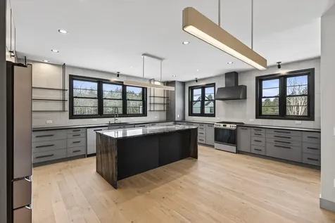
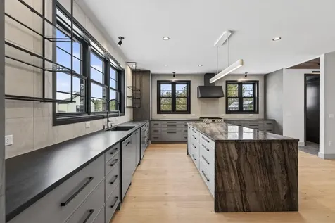
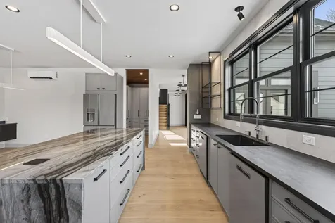
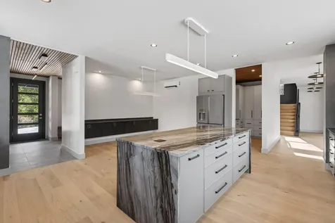
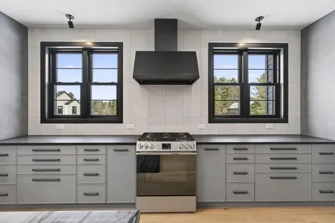
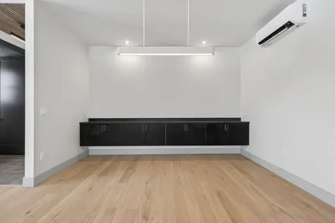
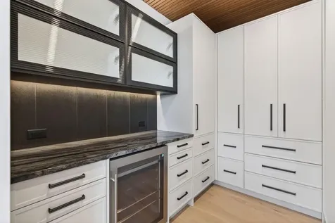
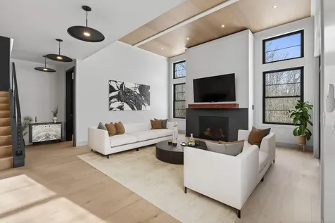
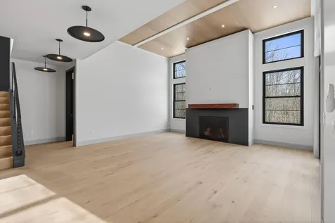
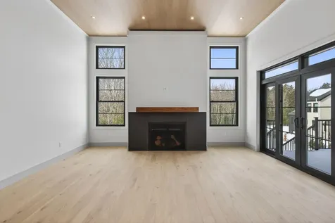
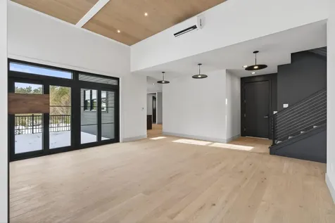
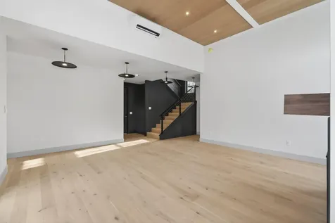
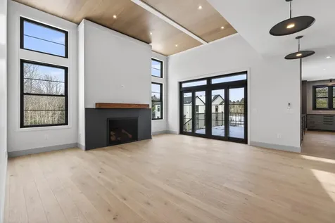
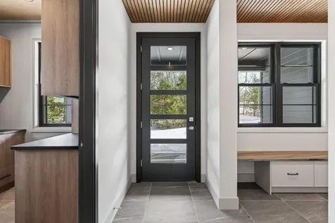
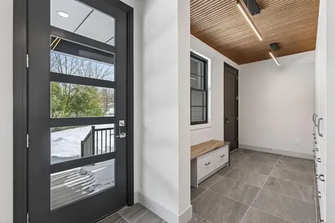
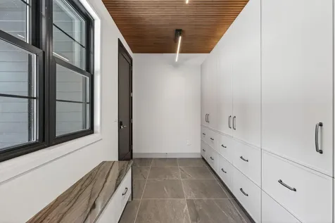
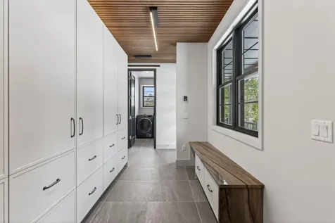
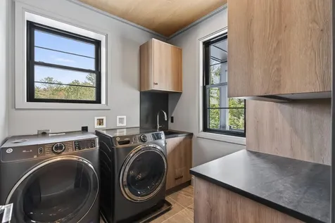
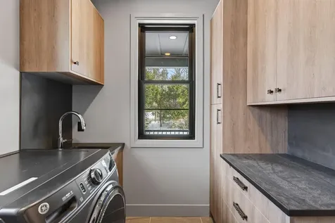
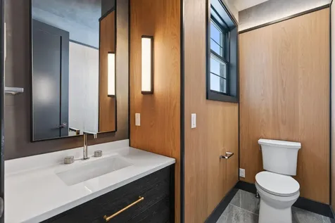
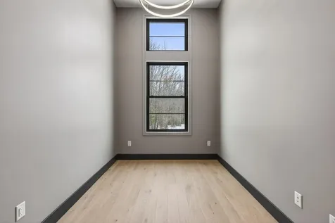
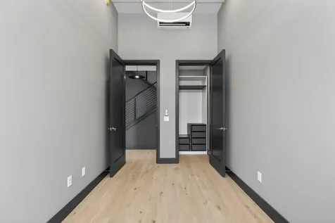
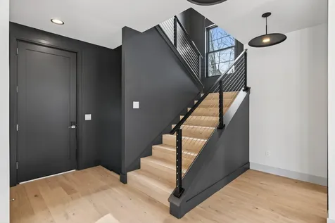
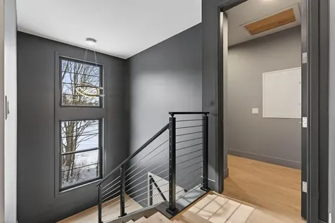
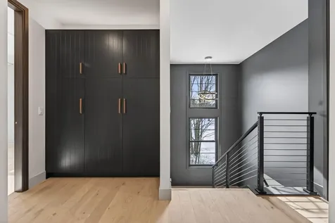
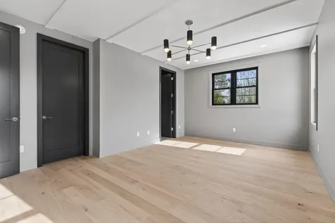
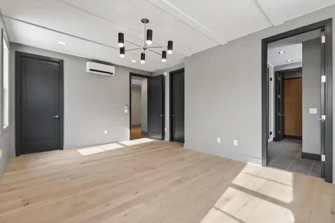
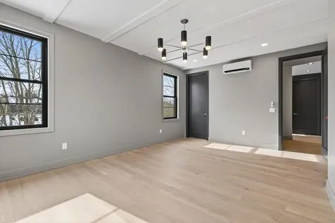
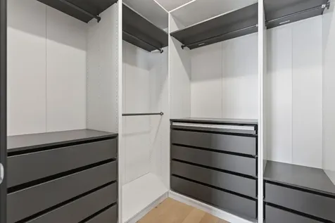
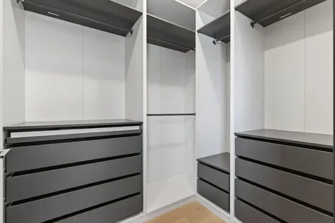
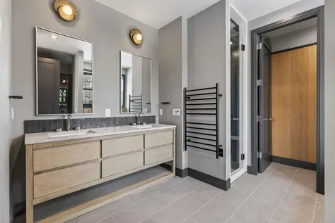
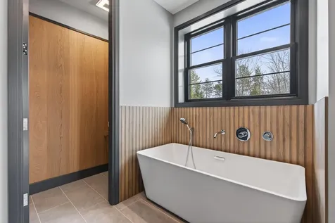
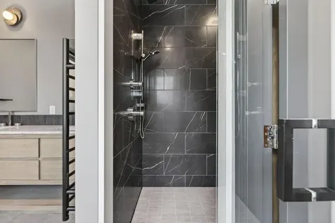
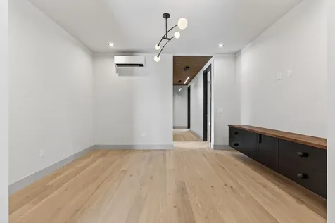
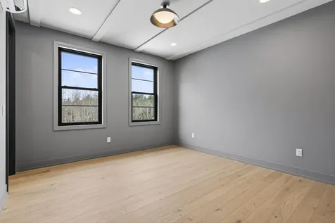
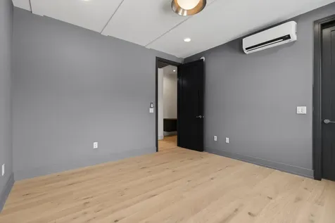
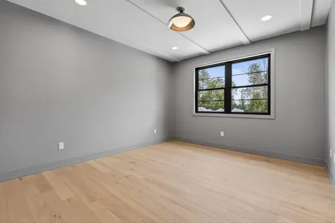
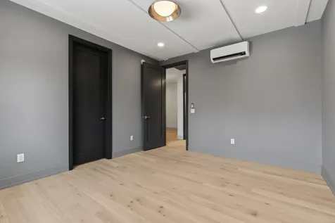
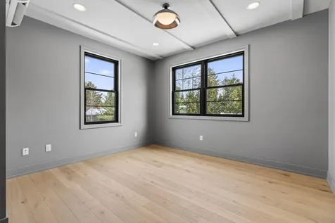
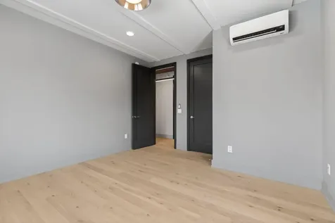
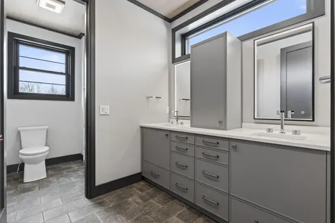
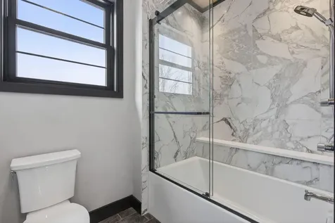
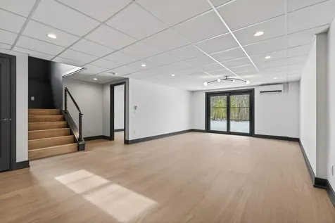
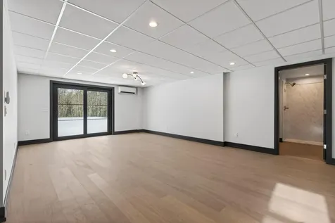
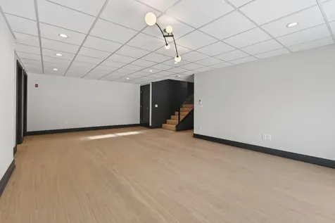
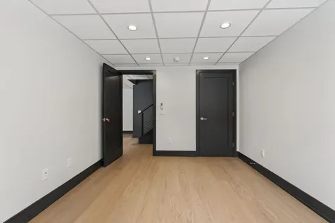
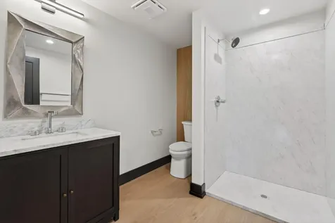
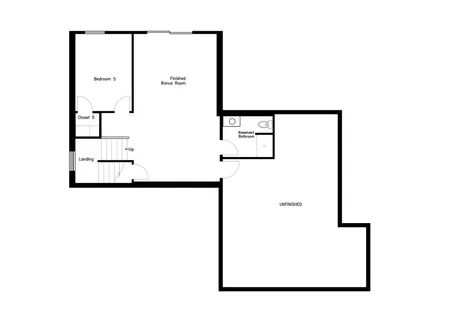
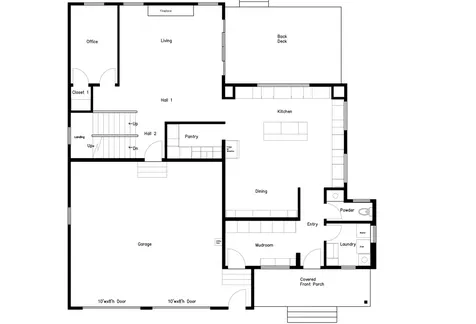
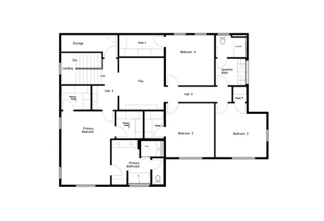
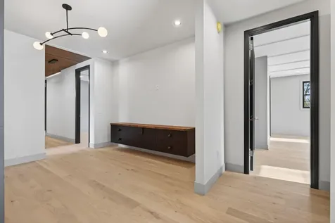
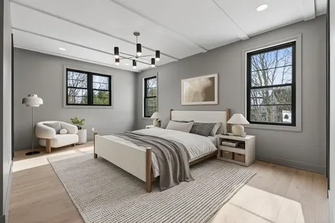
New Construction! This elegant and professionally designed, modern home is the last lot in one of Falmouth's premier new subdivisions. This house has too many upgrades to name and is a must see! It boasts 9 ft ceilings throughout, 5/6 bedrooms, 3.5 baths, a partially finished basement and an attached 2 car garage situated on a beautiful .77 acre lot with an additional 6.5 acres of deeded common space. The first floor opens to heated floors in the entryway, mudroom, powder room and a large laundry room with ample storage. Next, an elegant kitchen with a walk-in pantry and large island, stone counters and a sink overlooking the backyard. The living room features12-foot ceilings and a gas fireplace with access to a large back deck and yard through sliding glass doors. Finally, a gorgeous 1st floor bed or office overlooking the backyard. Up the natural light filled staircase is a large primary suite with double walk-in closets. The bath has radiant floors and heated towel bars, a soaking tub, a custom tile walk-in shower with bench and glass doors, a separate toilet room and a double vanity. There are 3 more large bedrooms with walk-ins and a guest bathroom. It is also custom tiled with an oversized tub and glass enclosure with radiant floors, complete with heated towel bars and a double vanity. The upstairs also has an oversized storage room and an additional living/flex space. The basement is partially finished with a bedroom, a 3/4 bath and a large living area with sliding glass door walk out access to the large back yard! Schedule your property tour today!

Property Details of 448 Blackstrap Road

Property Details

Interior Features

Exterior Features

Utilities and Appliances

Other Details

Map Location

Driving Directions

Listing data is derived in whole or in part from the Maine IDX & is for consumers' personal, non commercial use only. Dimensions are approximate and not guaranteed. All data should be independently verified. ©2026 Maine Real Estate Information System, Inc. All Rights Reserved. equal opportunity housing logo   Privacy Policy

True North Realty Inc participates in ©2026 Maine Listings Internet Data Exchange program, allowing us to display other Maine IDX Participants' listings. This website does not display complete listings. Certain listings of other real estate brokerage firms have been excluded. Mortgage figures are estimates. Check with your bank or proposed mortgage company for actual interest rates. This product uses the FRED® API but is not endorsed or certified by the Federal Reserve Bank of St. Louis.


Hi there! How can we help you?

Contact us using the form below or give us a call.

Send Us A Message:

"I agree to be contacted by True North Realty Inc via call, email, and text for real estate services. To opt out, you can reply 'stop' at any time or reply 'help' for assistance. You can also click the unsubscribe link in the emails. Message and data rates may apply. Message frequency may vary. Privacy Policy Contact us
Do not fill in this field:

This site is protected by reCAPTCHA and the Google Privacy Policy and Terms of Service apply.

Hi there! How can we help you?

Contact us using the form below or give us a call.

Send Us A Message:

Do not fill in this field:

This site is protected by reCAPTCHA and the Google Privacy Policy and Terms of Service apply.

Hi there! How can we help you?

Contact us using the form below or give us a call.

Send Us A Message:

Do not fill in this field:

This site is protected by reCAPTCHA and the Google Privacy Policy and Terms of Service apply.

Do not fill in this field:

This site is protected by reCAPTCHA and the Google Privacy Policy and Terms of Service apply.

Do not fill in this field:

This site is protected by reCAPTCHA and the Google Privacy Policy and Terms of Service apply.

Do not fill in this field:

This site is protected by reCAPTCHA and the Google Privacy Policy and Terms of Service apply.

$

Do not fill in this field:

This site is protected by reCAPTCHA and the Google Privacy Policy and Terms of Service apply.